
Traditional Proportions
A more traditional direction may use balanced wall, window and roof relationships suited to the established property.
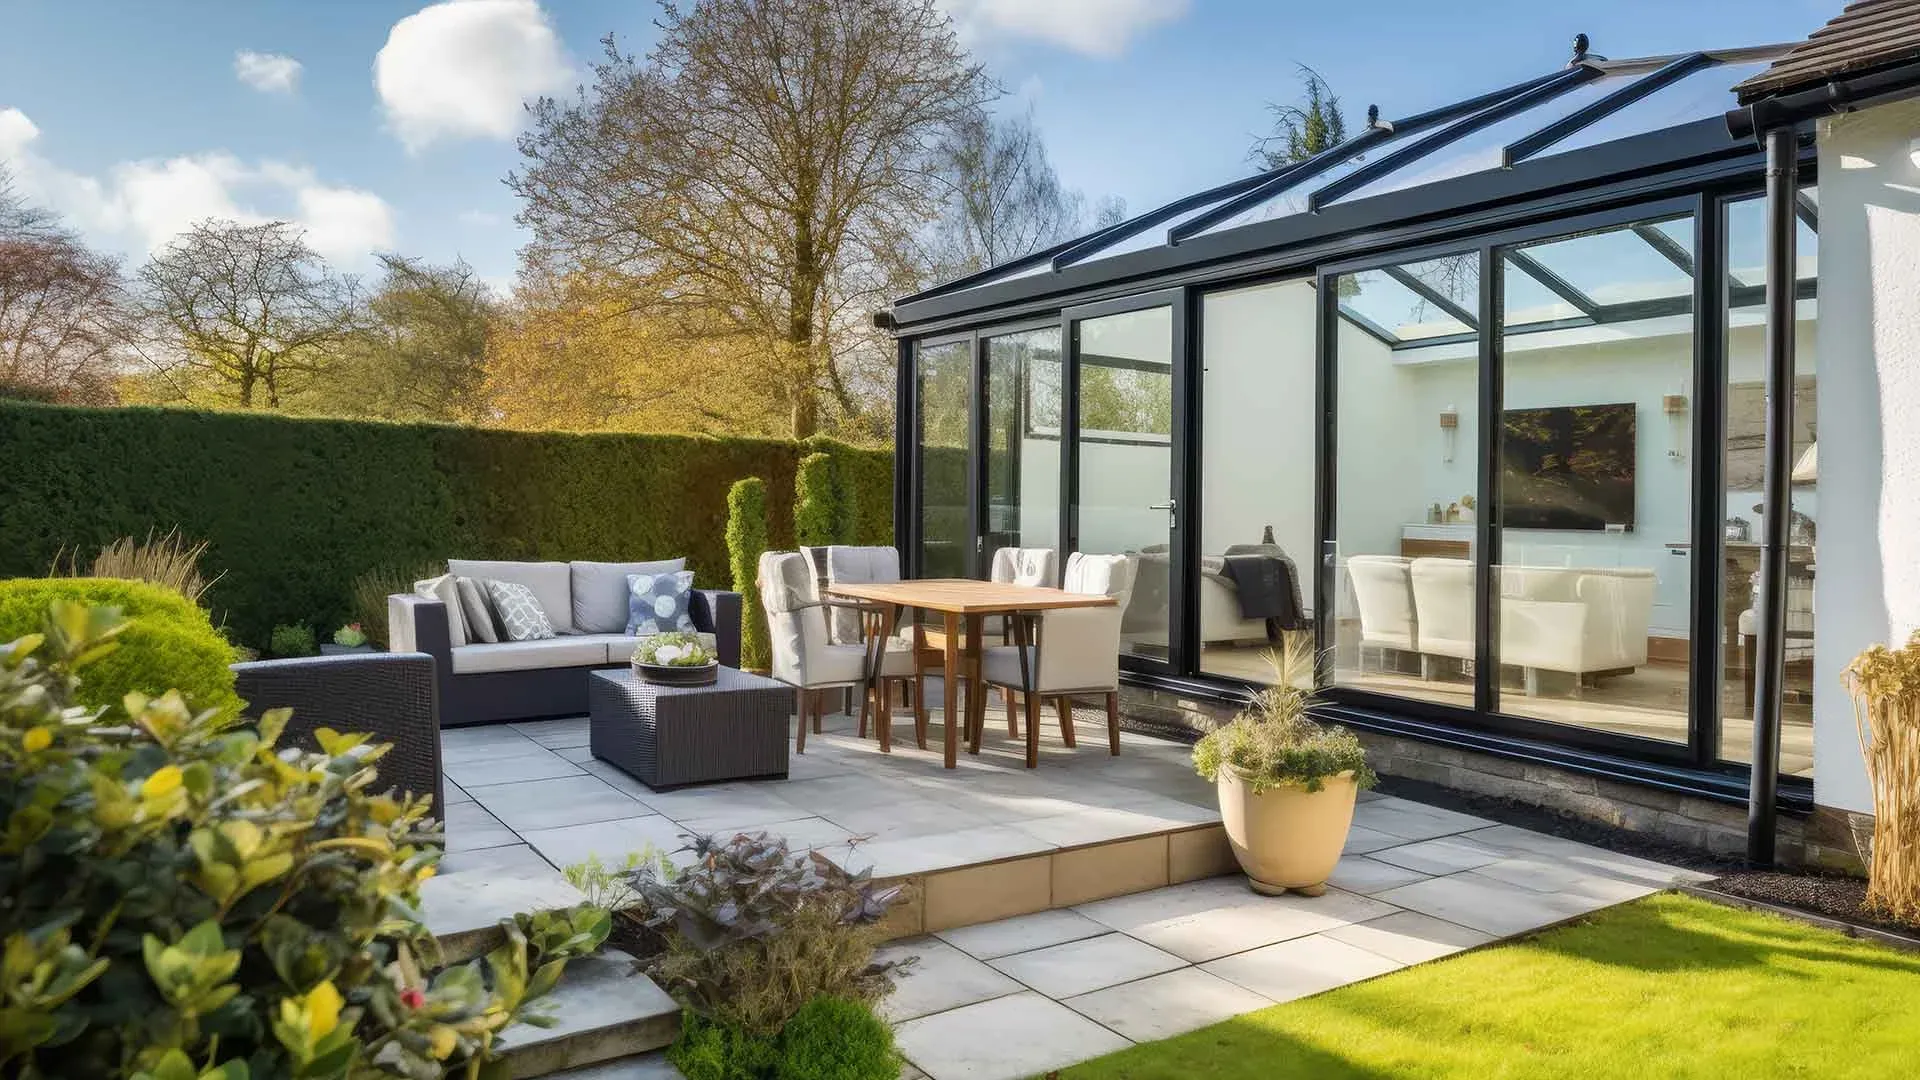
Coziluxe Living Spaces
Explore orangery extensions in London, with traditional and contemporary guidance, tailored survey, supply and professional Coziluxe installation.
Home / Living Spaces / Orangeries
Living Spaces
Coziluxe supplies and installs glazed systems for orangery extensions across London and surrounding areas. An orangery extension can create a bright, substantial-feeling connection between the existing home and garden, with its wall, frame, roof and glazing proportions considered as one composition. Exact products, installation responsibilities and wider construction requirements are established for the individual project.
Architectural Balance
Wall, frame, glazing and roof proportions can create a more composed relationship with the existing property.
Flexible Everyday Use
A suitable addition may support dining, entertaining, relaxing or mixed family use.
Natural Daylight
Wall and roof glazing can bring light into the new space and adjoining parts of the home.
Traditional or Contemporary
The design direction can respond to established character or adopt cleaner modern proportions.
Connected Garden Living
Door positions, views and circulation can strengthen the route between home and outdoor space.
Survey-Led Scope
Measurements and property conditions help define the relevant systems and applicable installation work.
Balanced wall and window proportions, a defined roof composition and restrained detailing may complement a period-style home.
Cleaner frame lines, broad openings and controlled glazing can support a more modern orangery-style addition.
Roof form, available overhead glazing, windows and doors are coordinated around daylight, access and architectural intent.
Understanding the Product
An orangery is a glazed home addition traditionally associated with a more substantial balance of walls, framed openings and roof construction than many conventional conservatories. That description is a useful starting point rather than a rigid universal definition: modern orangeries vary significantly in form, glazing and the way they connect to the house.
The design may combine broad windows or doors with more solid architectural elements and a roof that includes a central area of glazing. Daylight, internal proportions and the visual relationship with the existing elevation should be considered together. The exact structural and construction scope cannot be inferred from the word “orangery” alone.
Design Direction
A successful proposal responds to the existing property rather than applying the same formula everywhere. The intended use, room connection, garden outlook, roof composition, daylight and privacy needs all help shape an appropriate design discussion.
A more traditional direction may use balanced wall, window and roof relationships suited to the established property.
Cleaner frame lines and controlled glazed areas can create a modern addition without assuming a fully glazed structure.
Solid and glazed roof elements influence daylight, internal character and the overall architectural composition.
Available frame and finish choices should be coordinated with the home rather than assumed across every system.
Window and roof glazing positions need to respond to orientation, neighbours and the intended use of the room.
Openings, circulation and visual alignment influence whether the addition feels naturally connected.
Compare Living-Space Options
Start with the room character you want. An orangery-style addition often gives solid elements and the roof composition a stronger architectural role; a conservatory commonly places more emphasis on framed wall and roof glazing. Product definitions overlap, so neither label settles comfort, price or suitability on its own.
Often associated with a stronger balance of solid and glazed areas, a defined roof composition and a more substantial visual connection to the existing home. The exact form depends on specification.
Often associated with a greater emphasis on framed wall and roof glazing, although contemporary and solid-roof variations mean definitions overlap. Explore our dedicated conservatories guidance.
Light and Seasonal Comfort
Roof and wall glazing can create a bright interior, but more glass is not automatically better. Orientation, solar exposure, ventilation, privacy, shading and the intended use of the room should be considered with the frame, roof and surrounding construction.
Some orangery-style roof designs may incorporate a roof lantern where appropriate, but it is not a requirement for every orangery. Exact glass and performance specifications are confirmed for the selected systems and project.
A roof lantern or other glazed element may introduce daylight where the design supports it, while placement matters as much as quantity.
Orientation, glazing exposure, glare and any shading strategy should be reviewed around summer conditions.
Suitable opening elements and ventilation planning should respond to how the room will be occupied.
Neighbouring views and the selected frame and roof systems inform the available glazing discussion.
High-Level Project Guidance
Orangery planning permission and Building Regulations requirements depend on the property, proposal and current applicable rules. An orangery should not automatically be assumed to qualify as permitted development, and no approval outcome can be promised before the relevant circumstances are assessed.
Homeowners may need advice from their local planning authority or an appropriately qualified professional, particularly where a property is listed, lies in a conservation area or requires structural changes. Coziluxe does not imply planning-application, architectural, structural-engineering or Building Control services through this page.
The proposed footprint, height and position in relation to the property and boundaries can affect requirements.
Previous alterations, property type and the relationship with the main building need project-specific review.
Listed status, conservation areas or other restrictions may introduce additional considerations.
Alterations to the existing home and supporting construction require appropriate assessment by relevant professionals.
How the space will be used can influence the project brief and applicable requirements.
Necessary permissions, compliance routes and professional responsibilities must be confirmed for the proposal.
A Project-Specific Quotation
An orangery price depends on the design, site and clearly agreed scope. A useful quotation therefore follows project discussion and survey rather than unsupported averages, starting prices or savings claims.
Request Free Bespoke QuoteThe footprint, proportions and intended internal arrangement help define the project scope.
Traditional or contemporary proportions, roof composition and overhead glazing influence specification.
Frame systems, glass, windows and doors define much of the visible product scope.
Access, levels, boundaries and alterations at the existing property affect practical requirements.
Daylight, privacy, ventilation and circulation influence the layout and available options.
The proposal distinguishes Coziluxe products and fitting from separate construction, approval or professional work.
Survey, Supply and Installation
Survey and specification connect the desired balance of solid and glazed areas with the existing property. The quotation records product availability, applicable installation and any wider responsibilities before work proceeds.
We discuss intended use, orangery proportions, the existing home and the desired garden relationship.
Measurements test the proposed solid-to-glazed proportions, roof composition and connection to the house.
Products, applicable fitting and any separate construction or professional needs are documented.
The agreed glazed systems are installed where applicable and relevant operation and care are reviewed.
20 Year Guarantee
Made in Britain
Assure Certified
Secure by Design Options
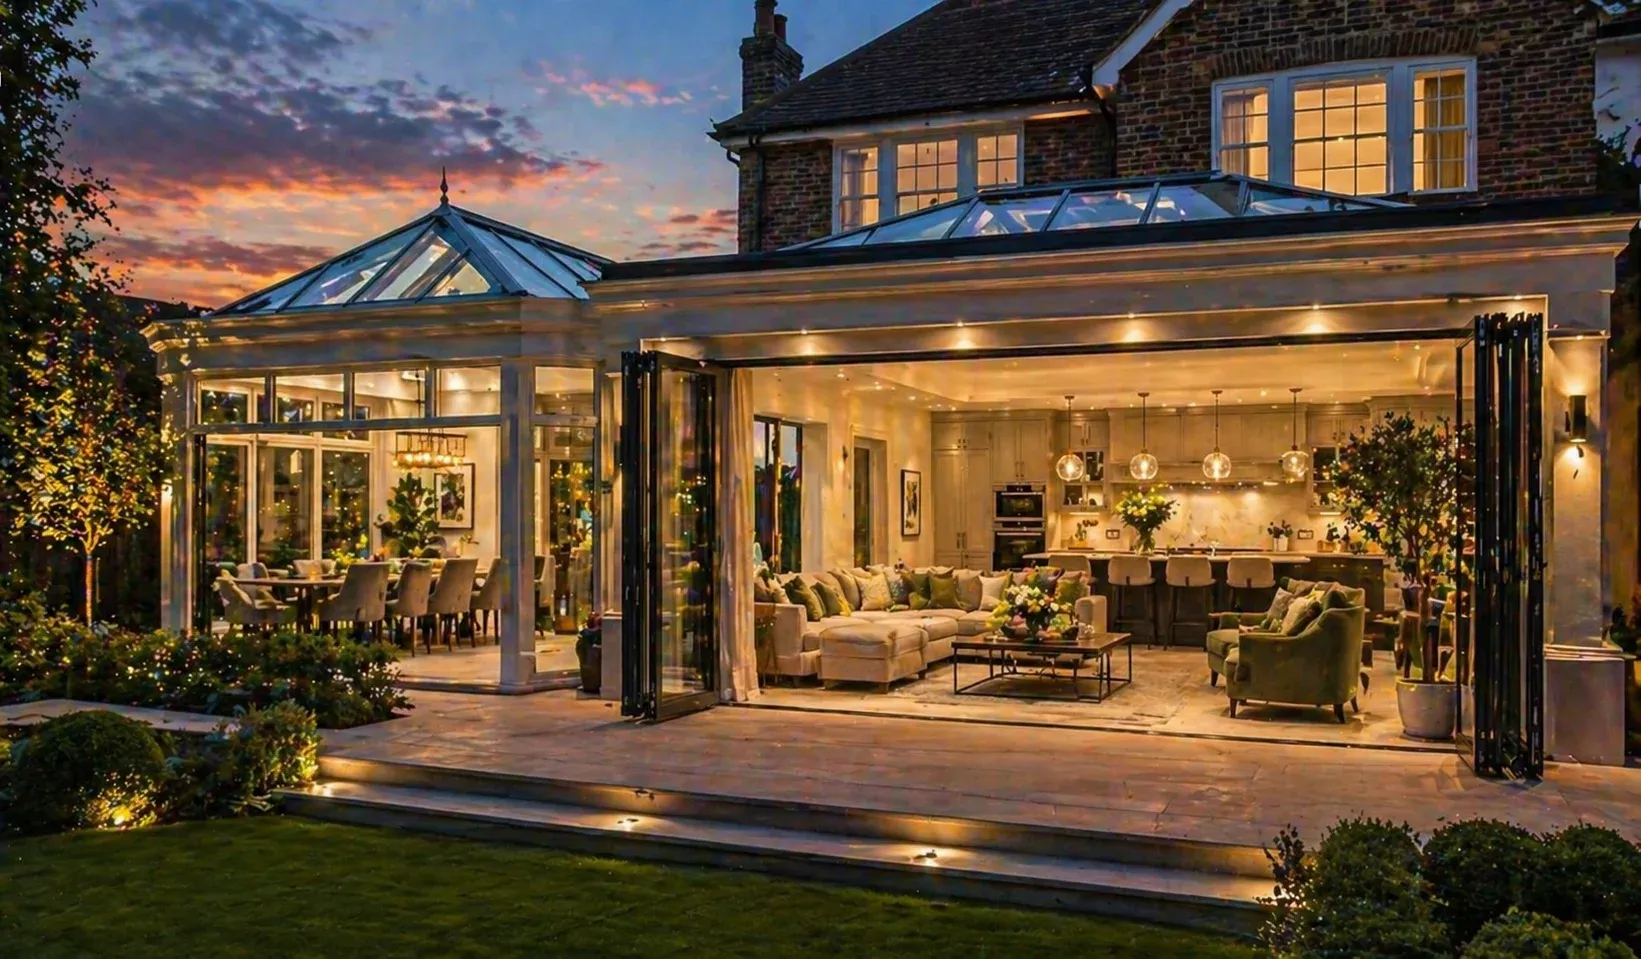
The strongest orangery-style additions connect proportion, daylight and everyday use with the architecture of the existing home.
Tell us how the addition should relate to the existing house, garden and daily life. We will help shape an orangery brief with clear responsibilities.
Read our customer feedback on Google
Request Free Bespoke Quote