
Intended Use
Dining, relaxing, working or flexible family use can lead to different layout and comfort priorities.
Coziluxe Living Spaces
Explore conservatories in London, including modern, Victorian-inspired and lean-to styles, with tailored survey, supply and Coziluxe installation.
Home / Living Spaces / Conservatories
Living Spaces
Coziluxe supplies and installs conservatory systems for homeowners across London and surrounding areas. A conservatory extension can create a brighter connection between the existing home and garden, but its success depends on more than the amount of glass. Intended use, property layout, available space, roof form, privacy, ventilation and the confirmed project scope all require careful consideration.
Additional Living Space
A suitable conservatory can support dining, relaxing, working or flexible everyday family use.
Natural Daylight
Considered wall and roof glazing can bring light into the addition and adjoining parts of the home.
Garden Connection
Door positions, views and circulation can strengthen the relationship between inside and outside.
Architectural Choice
Modern, Victorian-inspired and lean-to directions provide distinct starting points for suitable properties.
Project-Specific Comfort
Glazing, roof construction, ventilation, shading and heating expectations should be reviewed together.
Survey-Led Scope
Measurements and site conditions help define the appropriate products and applicable installation work.
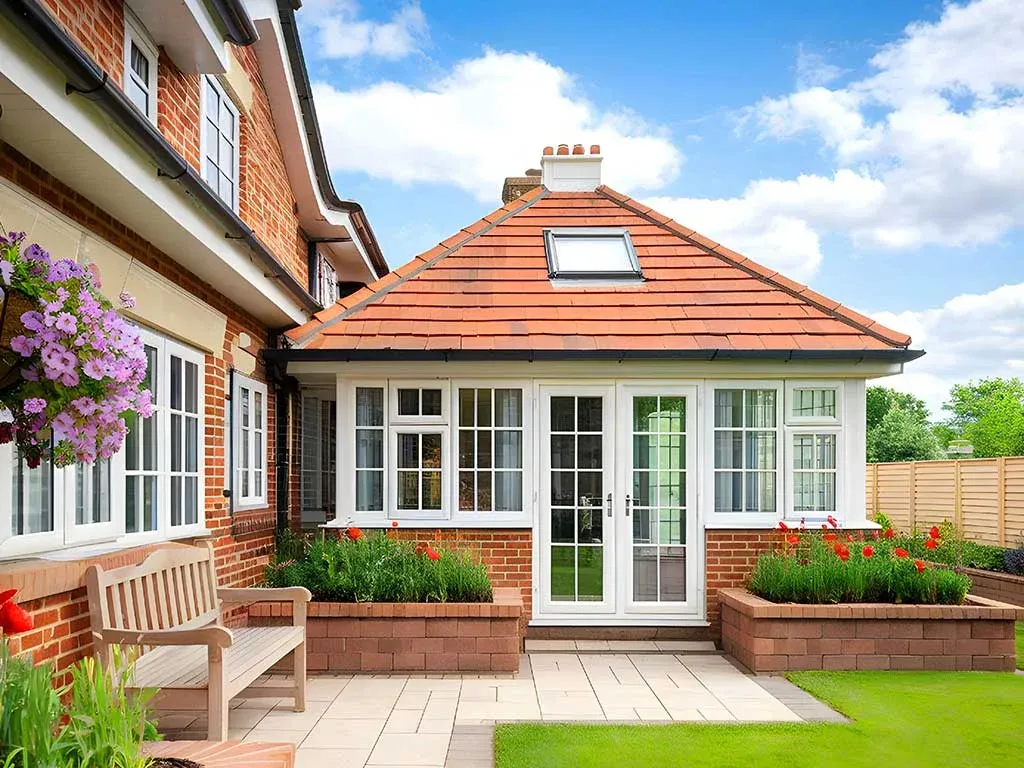
Contemporary designs may use cleaner frame lines, measured glazing proportions and a restrained connection with the existing elevation.
Victorian-inspired styling may include a decorative character, faceted or bay-style frontage and a more traditional roof form where available.
A lean-to concept generally uses a simpler sloping roof and can offer a clear relationship with the rear wall, available space and garden access.
Style Considerations
Modern conservatories can create a calm, contemporary addition through controlled proportions, glazing and frame detailing. They are not limited to fully glazed box forms: roof design, solid elements and the relationship with the existing house can all contribute to a more integrated result.
Victorian conservatories draw on a more decorative architectural language and may use faceted front arrangements or traditional roof proportions where the selected system supports them. Lean-to conservatories use a simpler roof concept that may suit some restricted spaces or straightforward rear elevations. Every style remains subject to the property, available system and confirmed specification.
Conservatory Extensions
A conservatory extension should be considered in the context of the entire property. The connection with the house, intended room use and access to the garden matter alongside the frames, glazing and roof.
Planning permission, permitted development, Building Regulations, foundations, structural alterations and other construction requirements depend on the proposal and site. Their need, responsibility and inclusion must be established during consultation; this page does not represent an automatic complete design-and-build service.
Dining, relaxing, working or flexible family use can lead to different layout and comfort priorities.
Existing rooms, openings, furniture routes and garden access influence how naturally the addition connects.
Garden depth, boundaries, levels, access and the intended footprint require property-specific review.
Frame proportions, glass placement and roof form shape daylight, views and architectural character.
Neighbouring properties, orientation and available opening elements should be considered together.
Measurements establish the product discussion, while construction and professional responsibilities are confirmed separately.
Insulation and Seasonal Use
Homeowners searching for insulated conservatories are usually looking for a room that feels more comfortable across changing conditions. Comfort depends on the combined effect of glazing, frames, roof construction, orientation, ventilation, heating expectations, shading and the adjoining building fabric.
No conservatory should be assumed to deliver guaranteed year-round comfort or permanent habitable-room performance from its name alone. The available specification and intended seasonal use need project-specific discussion, particularly where large glazed areas or roof glazing receive substantial sun.
Available glass and roof construction are considered together around daylight, appearance and intended room use.
Orientation, glazed area and any shading strategy should be reviewed around glare and overheating risk.
Opening elements, ventilation and heating expectations form part of the wider seasonal-use discussion.
Neighbouring views and the desired garden connection can influence glass placement and privacy measures.
Compare Living-Space Options
A conservatory usually places greater visual emphasis on framed wall and roof glazing, making the roof form, ventilation and solar exposure central to the decision. An orangery often begins with a stronger balance of solid and glazed areas and a more defined architectural relationship with the house.
Definitions overlap, so compare the desired proportions and room character rather than relying on the label. Where a suitable solid roof needs a focused source of overhead daylight, a roof lantern may be relevant as a distinct roof feature.
A Project-Specific Quotation
Conservatory cost depends on the complete proposal, site and agreed scope. Accurate conservatory prices therefore require a project-specific survey and quotation rather than unsupported averages or starting figures.
Request Free Bespoke QuoteThe overall footprint, proportions and internal arrangement influence the scope of the proposal.
Modern, Victorian-inspired and lean-to directions bring different forms, roof details and drainage considerations.
The selected frame approach and wall or roof glazing contribute to the complete specification.
The number, type and position of doors and opening elements affect use and specification.
Access, boundaries, levels and alterations at the existing property influence practical requirements.
The quotation distinguishes Coziluxe products and fitting from separate construction or professional work.
Survey, Supply and Installation
The process moves from intended use and property constraints to a measured glazing and roof specification. The quotation then separates Coziluxe products and applicable fitting from any wider building or professional responsibilities.
We discuss the intended use, existing layout, available space and preferred conservatory direction.
Measurements and site conditions inform the framed walls, glazing, roof form and garden openings.
Included products, fitting work and any separate construction or professional needs are documented.
The agreed systems are installed where applicable and relevant operation and care are reviewed.
20 Year Guarantee
Made in Britain
Assure Certified
Secure by Design Options
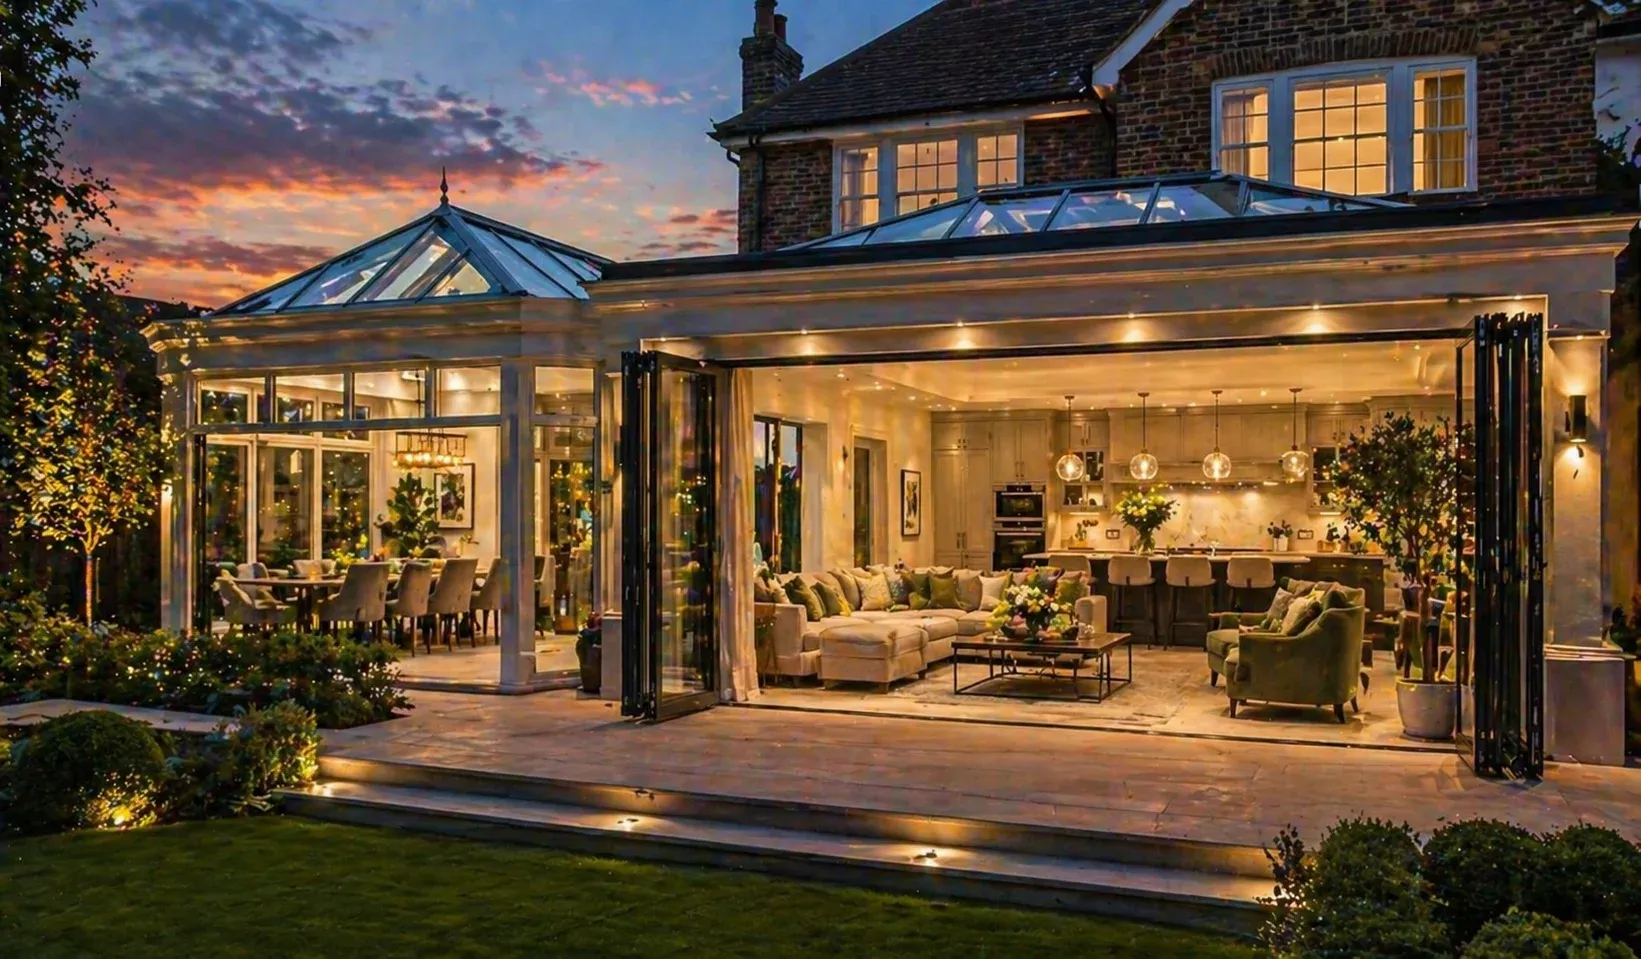
The strongest proposals bring together proportion, glazing, roof form and daily use without losing sight of the existing property and garden.
Tell us how you want the new room to be used and connected to the garden. We will help define a conservatory brief around the property.
Read our customer feedback on Google
Request Free Bespoke Quote