
Garden-Facing Rooms
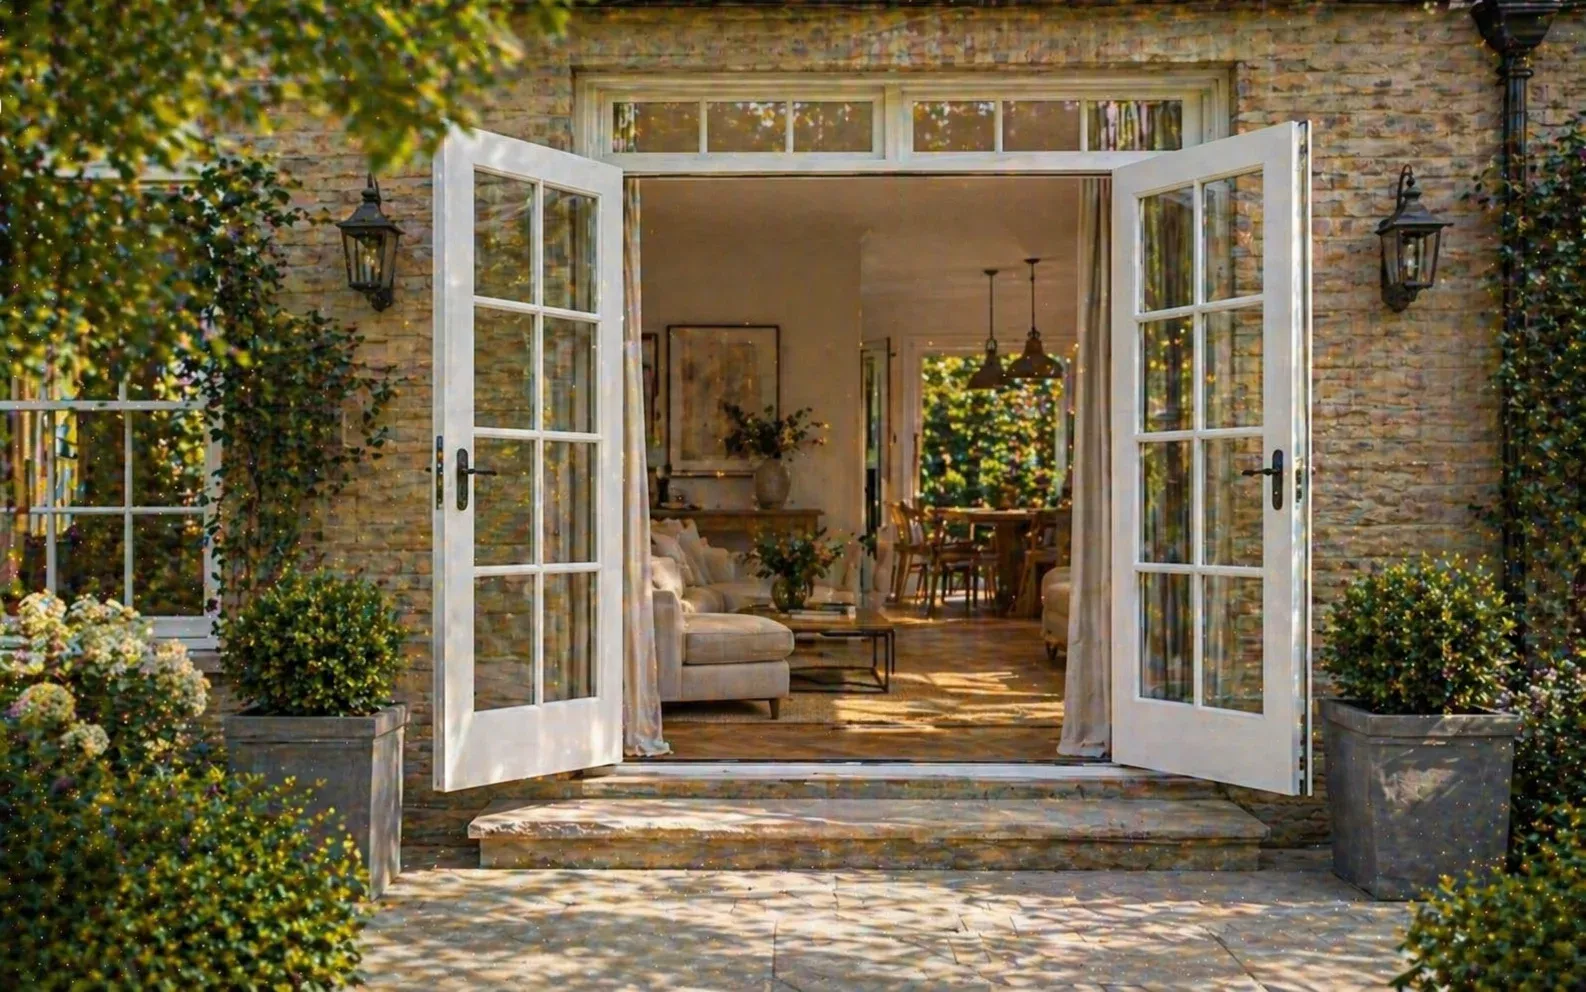
A balanced pair of glazed leaves can create a direct connection from a living room, kitchen or dining area to the garden.
Coziluxe Doors
Explore external French doors in London, with aluminium and uPVC frames, glazing, tailored survey, supply and professional Coziluxe installation.
Back to Doors / French Doors
Doors
Coziluxe supplies and installs external French doors for homes across London and surrounding areas. Usually formed from two hinged door leaves, they create a balanced glazed opening for gardens, patios and terraces while retaining the familiar character of a traditional door arrangement. Every proposal is developed around the surveyed opening, available clearance, preferred frame material and the way the space will be used.
Double-Leaf Access
Two hinged leaves can provide flexible everyday access and a wider opening when both are in use.
Daylight and Outlook
Generous glazed areas can connect an interior with its garden or patio and bring in natural light.
Adaptable Character
Considered proportions can complement traditional architecture or create a restrained contemporary look.
Frame Material Choice
Aluminium and uPVC options can be assessed against appearance, upkeep and the project requirements.
Comfort Considerations
Frame, glazing, seals, threshold and installation all contribute to everyday comfort at the opening.
Coordinated Security
Door leaves, frame, glass, hinges, locks and fitting should be specified as one complete external system.
French doors generally use a pair of hinged leaves. One may provide regular access, with the second opened when a broader clear opening is wanted.
Inward or outward opening possibilities depend on the selected system and site. Furniture, steps, patios and circulation space must be considered.
Hinges, handles, locking points and leaf restraints are considered around smooth use, security and the exposed location of the doors.
Garden and Patio Access
Exterior French doors can suit garden-facing kitchens, dining rooms and living spaces where a hinged pair feels natural to the architecture. Used as outdoor French doors, they provide a direct route to a patio, terrace or garden without introducing sliding tracks or folding panels into the opening.
Clearance matters: the leaves need appropriate room to swing without conflicting with furniture, circulation routes, steps or external landscaping. For French doors in UK residential settings, threshold details and exposure to the weather also need to be considered against the individual property. Coziluxe provides its installation service across London and surrounding areas rather than nationwide.
A balanced pair of glazed leaves can create a direct connection from a living room, kitchen or dining area to the garden.
French patio doors provide familiar hinged operation where the available indoor or outdoor clearance suits the opening.
The proportions, frame material and finish can be considered alongside an existing elevation or a carefully planned addition.
Frame Materials
Aluminium French doors can support a crisp, contemporary frame appearance while also working with restrained, classically balanced door proportions. The exact system and configuration are selected around the surveyed opening and design brief.
uPVC French doors offer a practical route to a glazed double-door opening. Frame details, available finishes, glazing and hardware are confirmed against the chosen product rather than assumed across every range.
Colour and Character
Black French doors can define the opening with a strong architectural outline. They may complement a contemporary extension, echo other dark-framed glazing or create a measured contrast against more traditional brick, stone or render.
The finish should be viewed with the frame proportions, handles, hinges and surrounding elevation. Exact colours, surface treatments and internal or external combinations depend on the selected aluminium or uPVC system and are confirmed during specification.
Glazing and Everyday Comfort
Glazing occupies a prominent part of most French-door designs, so the glass, frame and installation should be considered together. Available specifications are confirmed for the chosen door system and project; no single thermal, acoustic or security performance is assumed across every option.
Where supported by the selected system, double glazing can form part of a complete external-door specification developed around light, comfort and use.
The amount and type of available glazing can be considered around the outlook, natural light and privacy needs of the room.
Available security glazing, locking and hardware depend on the chosen product and are confirmed as part of the full specification.
Compare Door Styles
French doors use hinged leaves and suit homeowners who value symmetrical proportions and straightforward double-door access. They require clear swing space. By comparison, sliding doors move along their tracks without leaf swing, while bifold doors use multiple hinged panels that stack towards the side.
No format is universally better. The right approach depends on the opening, views, available clearance, desired open area and architectural character. A survey and project discussion help establish which operation is most appropriate.
Replacement Projects
Replacement work begins with the existing opening rather than the new door style alone. Survey details help establish dimensions, threshold conditions, opening direction, clearance and the relationship with surrounding walls, floors and external levels.
The frame material, glazed design, finish and hardware can then be coordinated with the property. Access, removal of the existing doors and appropriate finishing considerations are reviewed before installation; this service is focused on supplying and fitting replacement doors rather than standalone repairs.
A Tailored Quotation
French doors price considerations extend beyond the door leaves themselves. A survey allows the full design, specification and fitting requirements to be reflected in a tailored quotation without relying on unsupported standard prices or estimates.
Request Free Bespoke QuoteSurveyed width and height help establish the suitable frame and door-leaf arrangement.
Aluminium and uPVC have different design characteristics and specification considerations.
The available glass specification, privacy requirement and glazed area contribute to the quotation.
Leaf arrangement and opening direction are considered around circulation and available swing space.
Handles, hinges, locks and the available colour direction form part of the specification.
Levels, access, removal and appropriate finishing considerations depend on the existing opening.
Survey, Supply and Installation
The survey resolves a French door’s defining practical question: whether two hinged leaves can open and remain useful in the available space. Material, threshold, glazing and fitting details follow from that answer.
We discuss the property, preferred appearance, everyday access and available swing space.
Measurements, clearances, threshold, material, glazing and hardware are brought together.
The agreed external French doors and fitting requirements are documented before supply.
Leaf alignment, locking, restraints where applicable and relevant care are reviewed after fitting.
20 Year Guarantee
Made in Britain
Assure Certified
Secure by Design Options
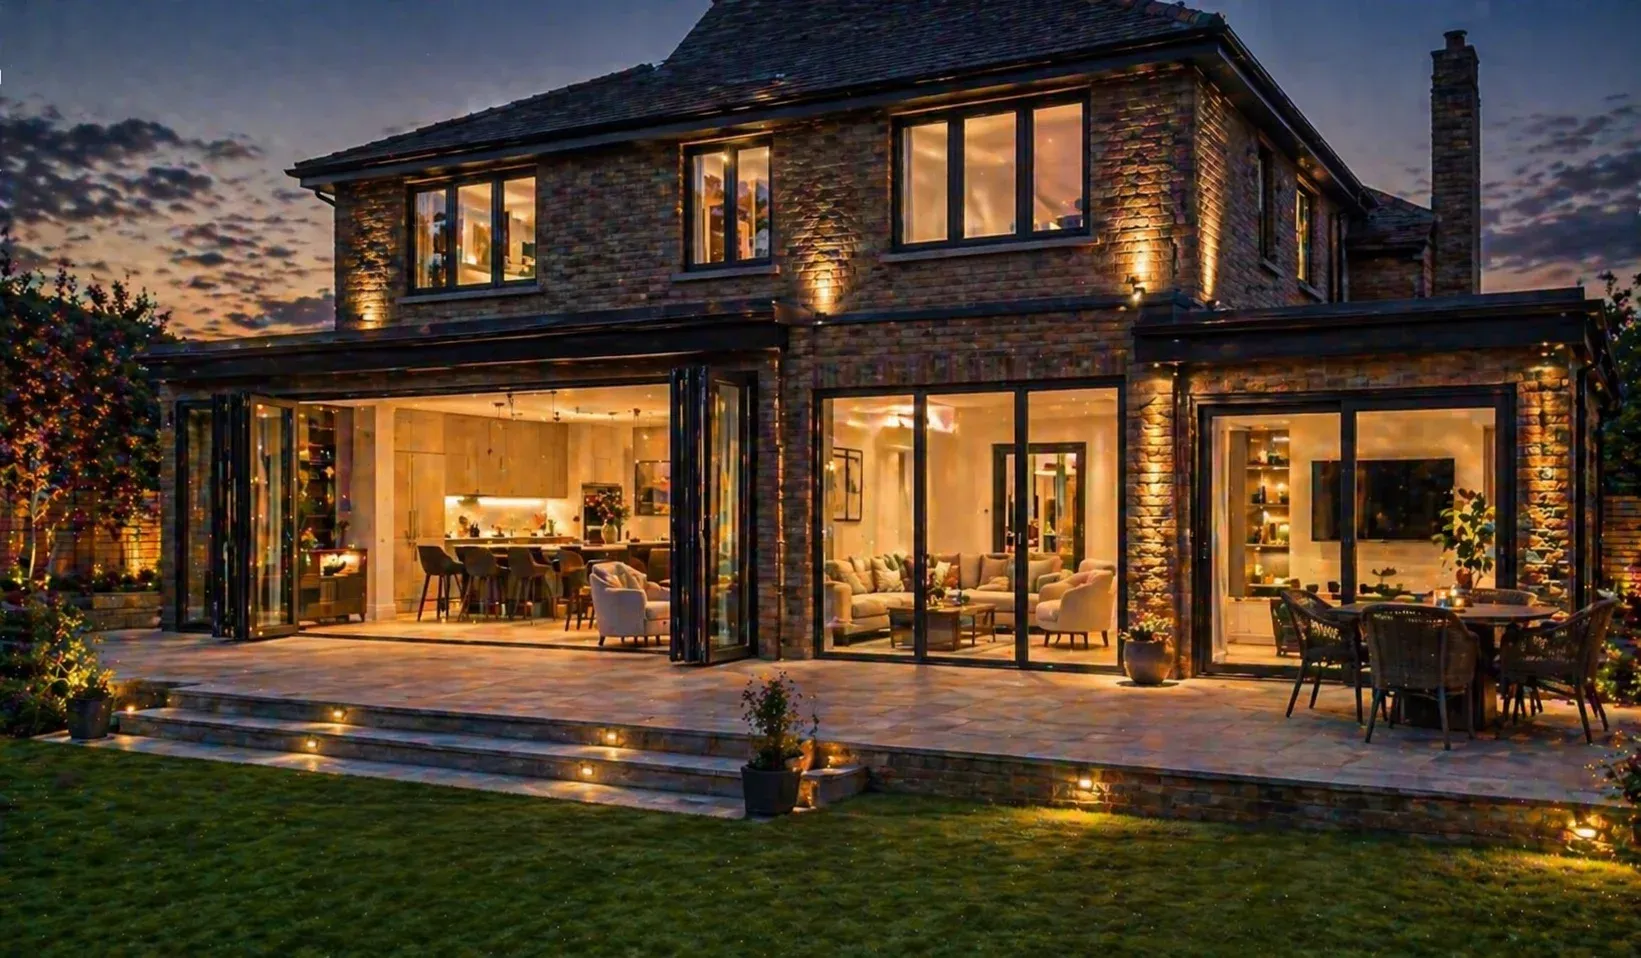
External French doors combine balanced proportions, generous glazing and familiar hinged operation in an opening specified around your property.
Tell us about the opening, available swing space and how often both leaves need to open. We will help define a suitable French-door arrangement.
Read our customer feedback on Google
Request Free Bespoke Quote