
Property Character
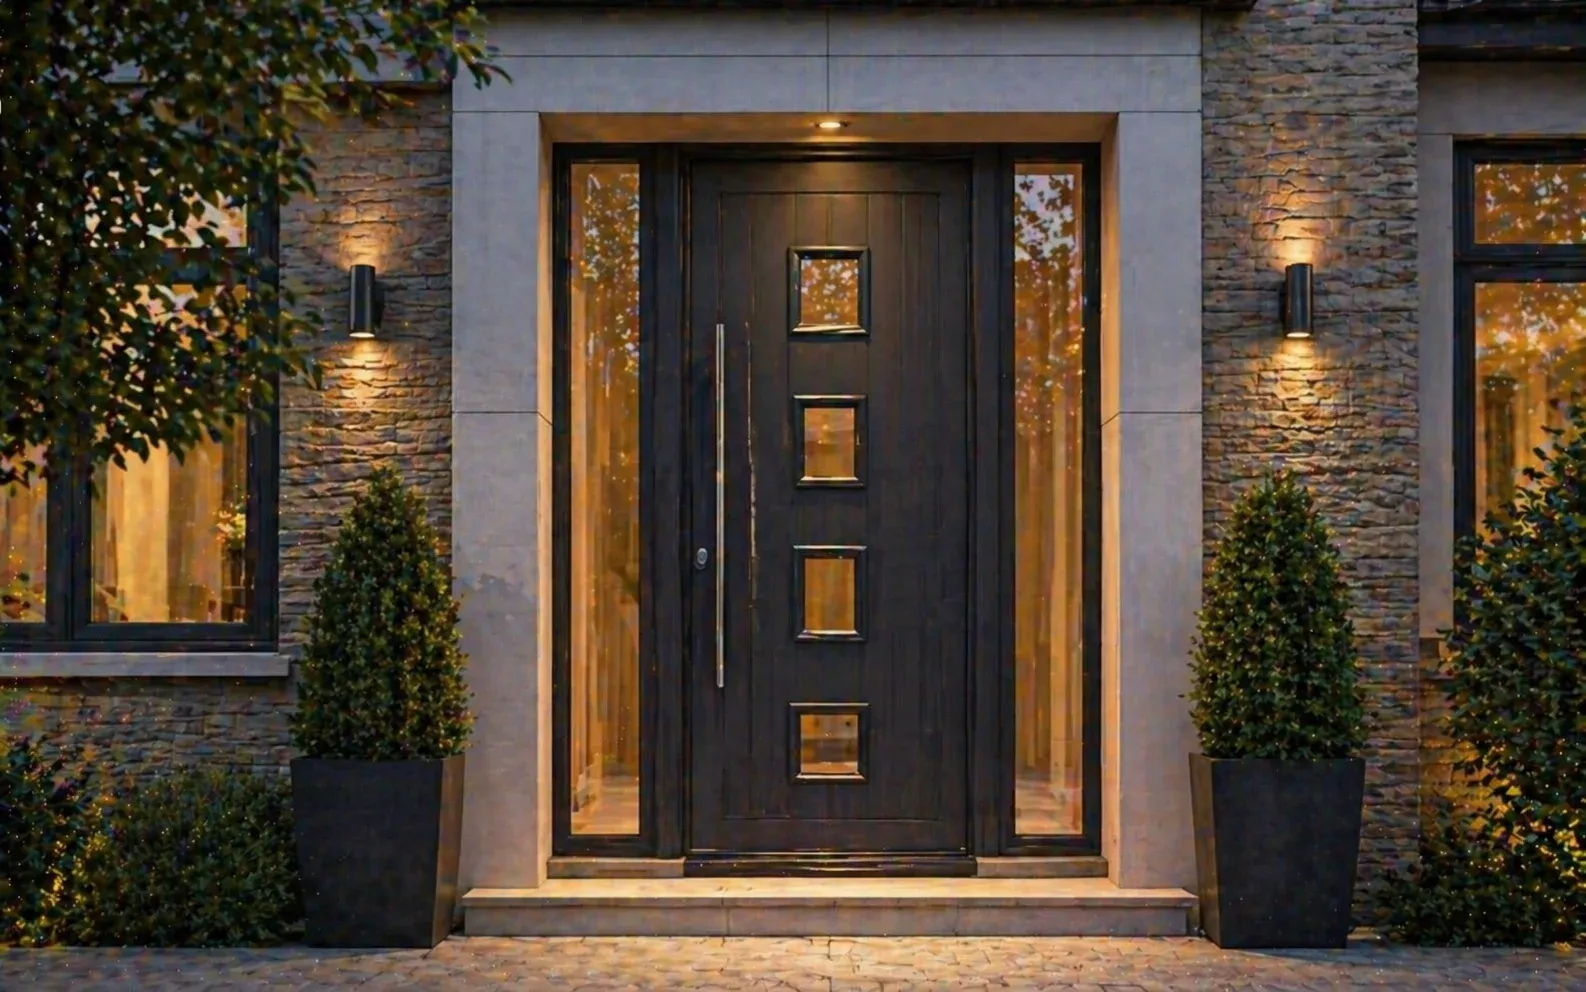
Proportions, panel design, glazing and finish should respond to the entrance and wider elevation.
Coziluxe Doors
Explore front doors in London across composite, aluminium, uPVC and timber, with tailored survey, supply and professional Coziluxe installation.
Back to Doors / Front Doors
Doors
Coziluxe supplies and installs front doors for homes across London and surrounding areas. From a focused front door replacement to an entrance for a renovation or new-build project, each proposal is developed around the property, surveyed opening and the way the doorway needs to perform. Material, glazing, privacy, hardware, threshold and finish are considered together rather than selected as isolated details.
Four Material Directions
Composite, aluminium, uPVC and timber front doors provide distinct routes for suitable residential entrances.
Traditional or Contemporary
The design can respond to established architectural character or create a cleaner modern welcome.
Daylight and Privacy
Available glazed elements can be considered around natural light, outlook and street-facing privacy.
Complete-Door Security
Door leaf, frame, glass, locks, hinges, hardware and fitting should be assessed as one assembly.
Comfort at the Entrance
Material, frame, glazing, seals, threshold and installation all influence how the doorway feels in use.
Survey-Led Specification
Measurements and site conditions inform the appropriate product, configuration and fitting approach.
A considered entrance option where panel appearance, glazing, hardware and everyday ownership are important. Explore detailed guidance on our dedicated composite doors page.
A crisp material direction for contemporary front doors, with the exact design, configuration and available finish confirmed for the selected product.
A practical external entrance option whose design, glazing, hardware and care requirements are assessed against the property and available range.
Natural material character can suit traditional or contemporary homes. Species, treatment, construction and finish are confirmed rather than assumed.
Choosing the Right Entrance
A front door is both an architectural feature and the most frequently used controlled entrance to the home. Start with how the doorway is used, the exposure and the level of privacy or daylight required; those priorities make the material comparison more useful than choosing by appearance alone.
Composite, aluminium, uPVC and timber have different visual and ownership characteristics. The available product, threshold, finish and care requirements should therefore be compared against the surveyed opening rather than treated as interchangeable routes.
If composite construction is already central to your brief, explore our dedicated Composite Doors guidance for focused material, glazing and ownership considerations.
Proportions, panel design, glazing and finish should respond to the entrance and wider elevation.
The opening direction, threshold, handle position and circulation around the doorway shape daily use.
Weather exposure, street-facing privacy and desired daylight inform the material and glazed design.
Entrance Character
Contemporary front doors often favour controlled lines, restrained detailing and a clear relationship between the door, frame and any glazed elements. Aluminium may support this visual direction, while composite, uPVC and timber can also offer suitable modern entrance designs where the available product supports the brief.
Traditional entrances may place more emphasis on balanced panels, material warmth, decorative restraint and a finish that sits comfortably with brick, stone, render or period detailing. No universal colour, panel collection or hardware range is implied: available choices are confirmed during specification.
Project Context
Whether the project introduces a new front door or replaces an established entrance, the design needs to respond to real site conditions. Survey findings keep appearance, access and installation requirements connected before a specification is agreed.
For renovation or new-build work, the entrance can be considered alongside the elevation, internal circulation and wider window and door design. Opening dimensions, material, configuration, glazing, threshold and hardware are coordinated as the project develops.
Replacement planning considers the existing opening and frame condition, measurements, threshold, weather exposure, glazing, locks and surrounding finishes. Access, removal and appropriate making-good requirements are reviewed before fitting. This is a supply-and-installation service, not a standalone repair offering.
Configuration and Daylight
A double entrance-door arrangement may suit an appropriately wide opening or a property seeking a more formal sense of arrival. Availability depends on the selected product, material and surveyed opening, so it is discussed and confirmed during quotation rather than guaranteed across every range.
Glazed entrance designs can introduce daylight through the door or suitable adjacent elements. Glass placement, privacy, decorative direction and security considerations should be assessed together. Exact patterns, ratings and configurations depend on the chosen product.
A Tailored Quotation
A useful quotation reflects the complete entrance rather than a generic starting price. Survey details allow the design, product specification and fitting requirements to be considered without unsupported figures or savings claims.
Request Free Bespoke QuoteComposite, aluminium, uPVC and timber each bring different appearance, care and specification considerations.
Surveyed dimensions establish the suitable frame and whether a single or double arrangement merits discussion.
The amount, placement and available type of glass contribute to the complete specification.
Panel direction, colour, handles and entrance furniture shape the finished character.
The opening and relationship between internal and external levels affect everyday access.
Removal, site access and appropriate finishing considerations vary by property.
Survey, Supply and Installation
Once the material direction is narrowed, the survey confirms the opening, access, threshold and replacement details. That evidence turns a broad entrance brief into a product and fitting scope that can be quoted accurately.
We discuss the property, entrance, material preferences and what the new front door needs to achieve.
The opening, frame context, threshold, access and surrounding entrance details are assessed.
Material, design, glazing, finish, hardware and installation requirements are brought together.
The agreed front door is supplied and fitted with attention to alignment, operation and finish.
Operation and care are reviewed against the selected material, finish and entrance hardware.
20 Year Guarantee
Made in Britain
Assure Certified
Secure by Design Options
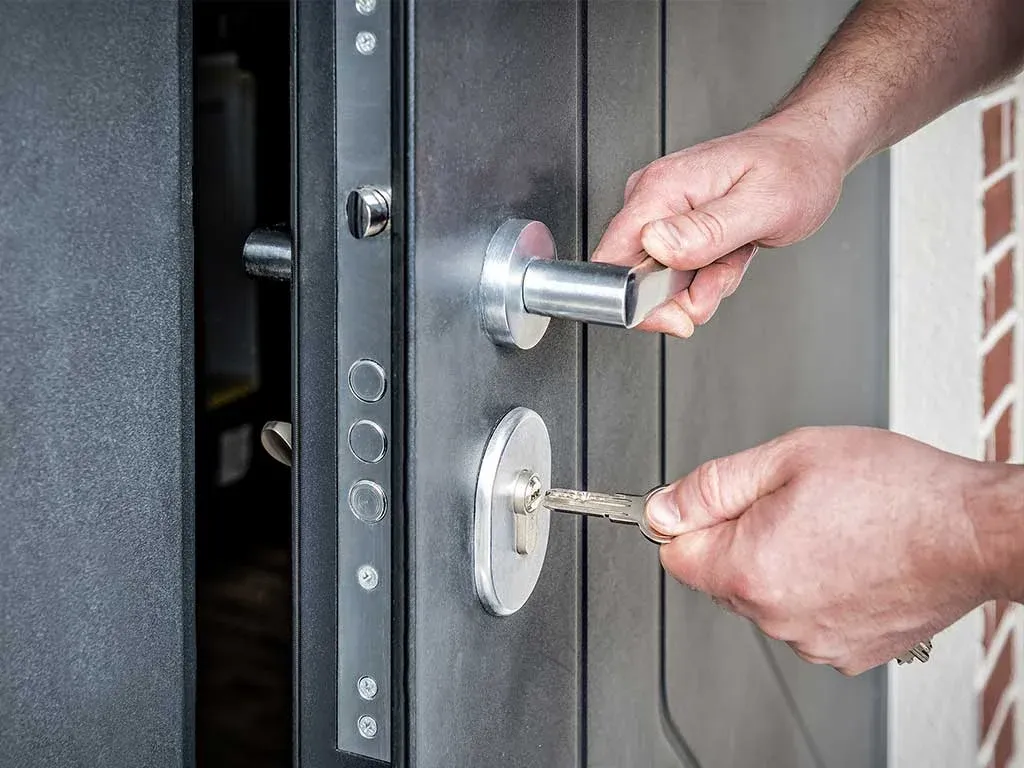
The strongest entrance brings material, proportion, glazing and hardware together around the character of the home and the realities of everyday use.
Tell us what matters most at the entrance: material character, upkeep, privacy, access or glazing. We will help narrow the right front-door direction.
Read our customer feedback on Google
Request Free Bespoke Quote